















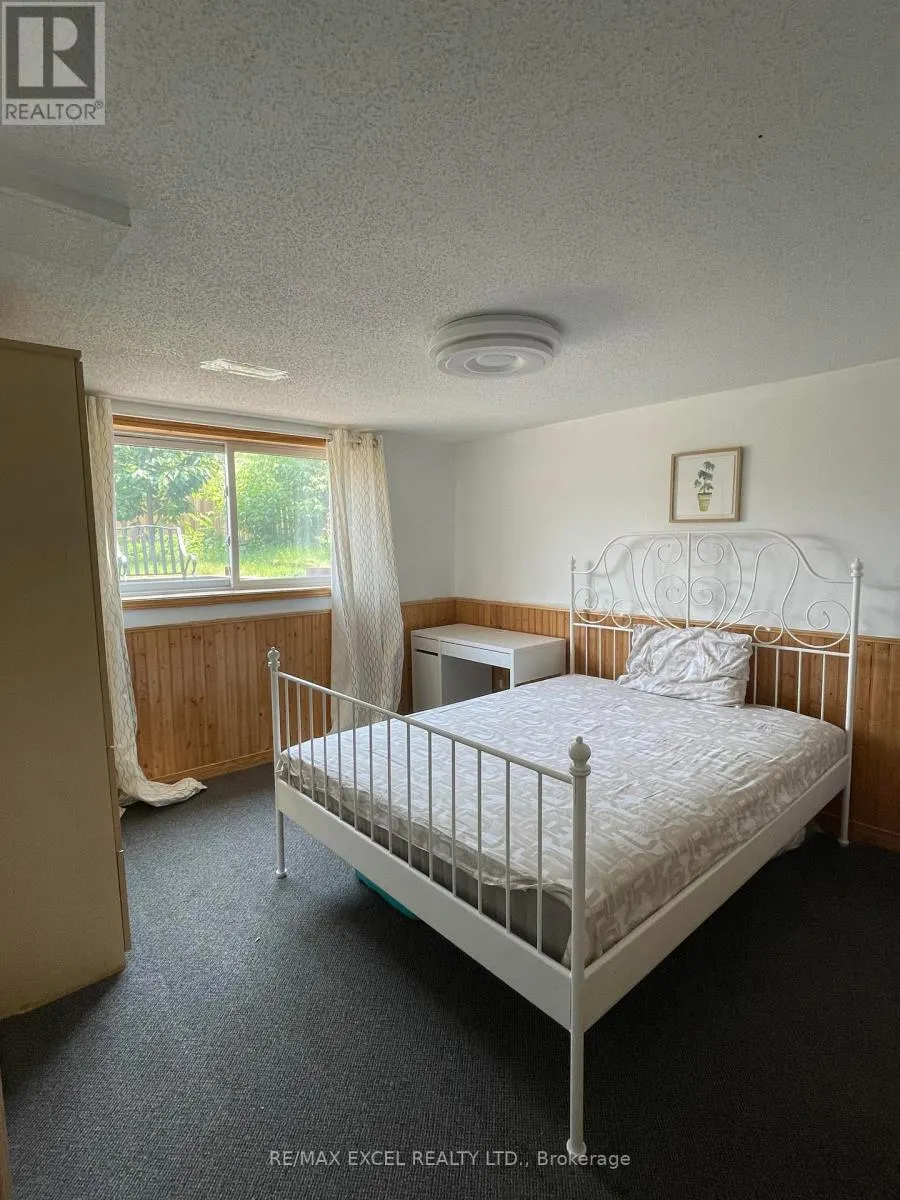


Address
155 Edmonton Drive, Toronto (Pleasant View), ON
Price
$ 899,000
Property Attributes
- ID#C13789680
- TypeSingle Family
- Listing Status Active
- MunicipalityToronto (Pleasant View)
- CityToronto (Pleasant View)
- AreaPleasant View
- NeighbourhoodPleasant View
- Postal CodeM2J 3X3
- StyleRaised bungalow
- Price$ 899,000
- Bedrooms3+2
- Bathrooms3
- Half Bathrooms0
Data Source:
Canadian Real Estate Association (CREA)
Property Description
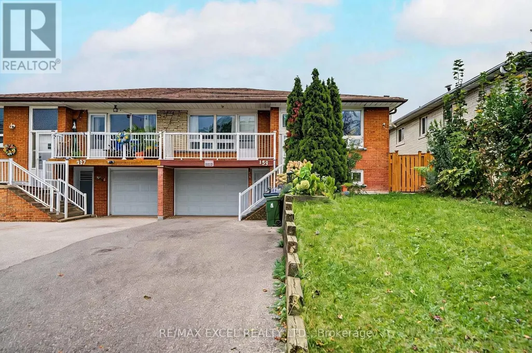
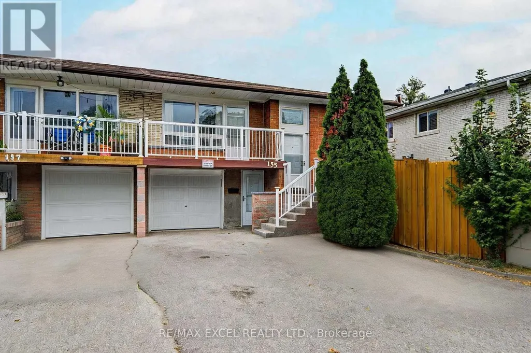
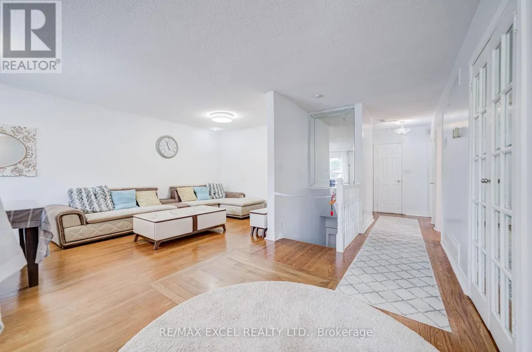
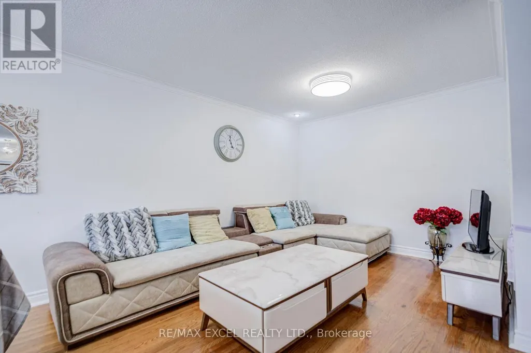
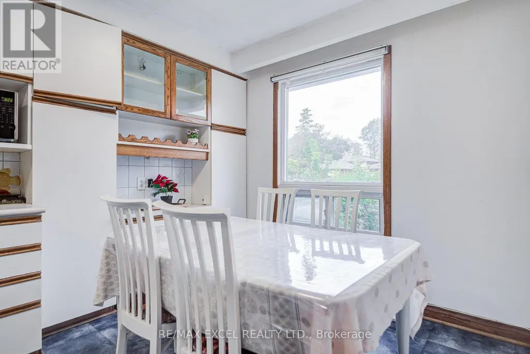
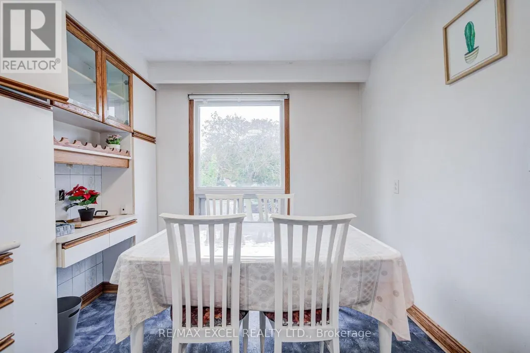
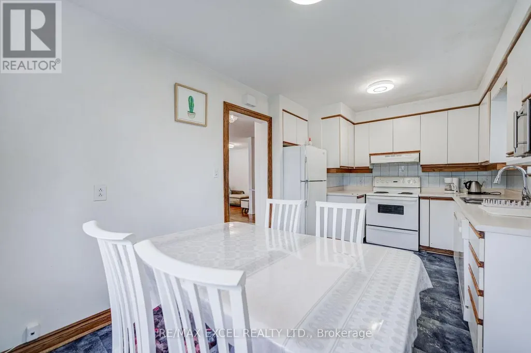
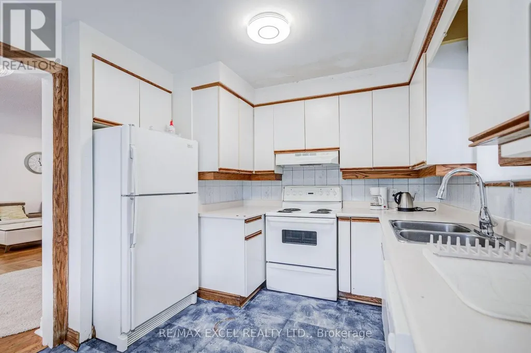
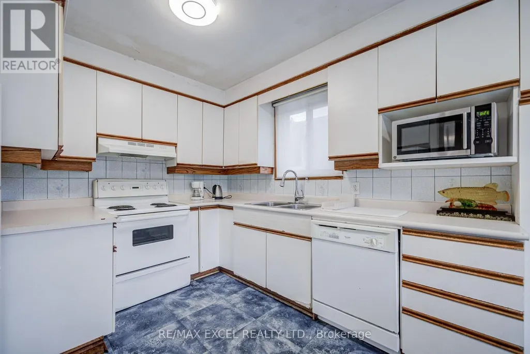
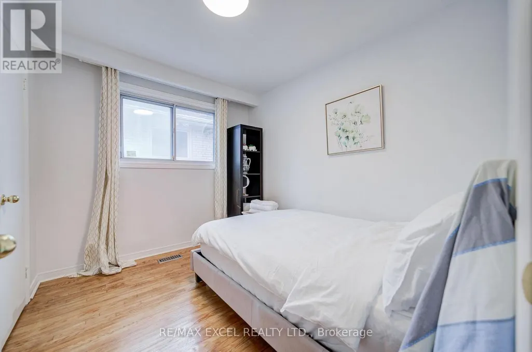
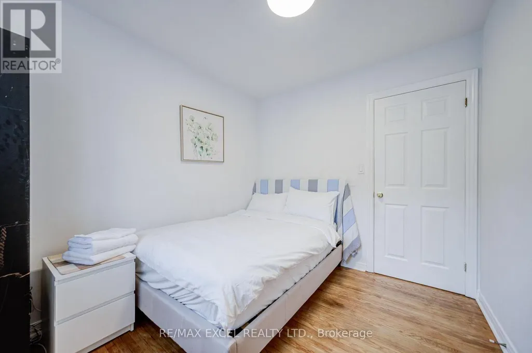
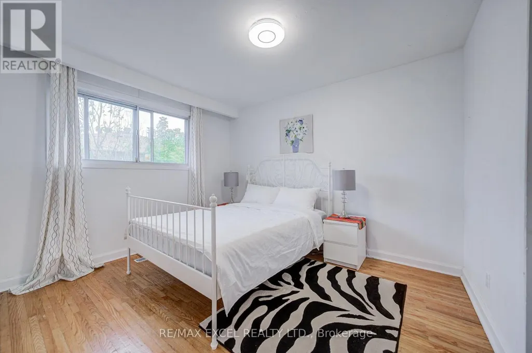
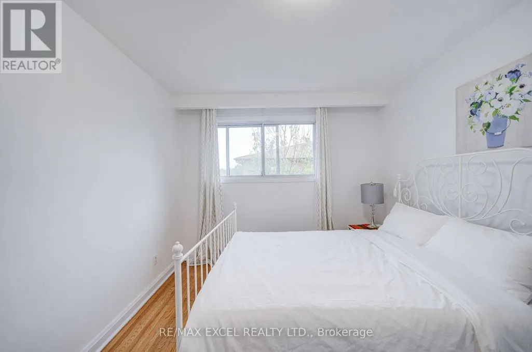
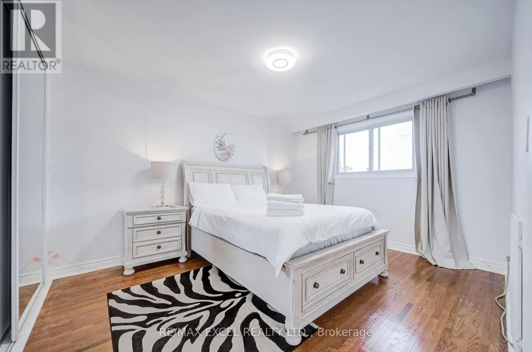
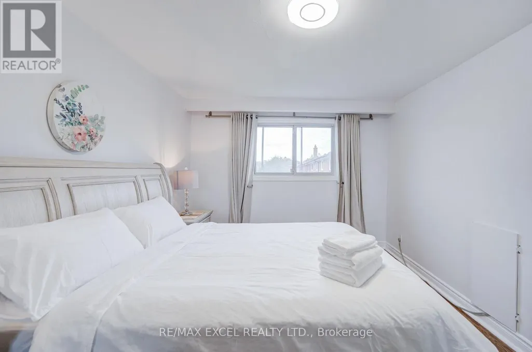
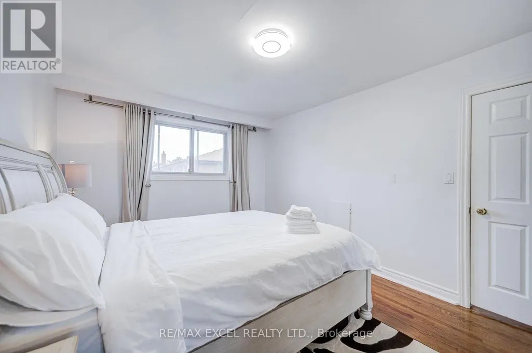
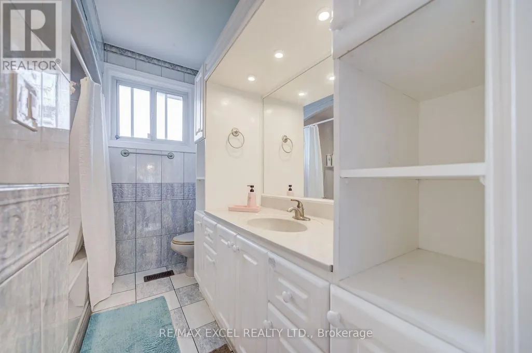
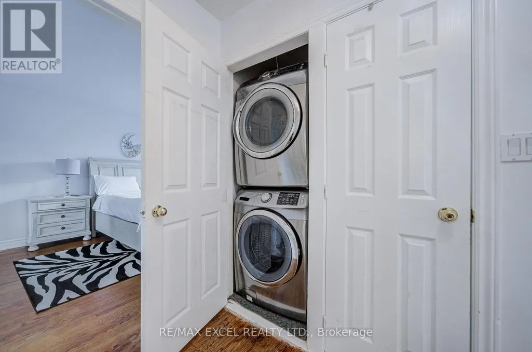
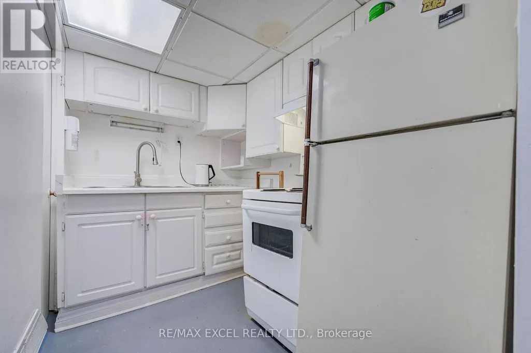
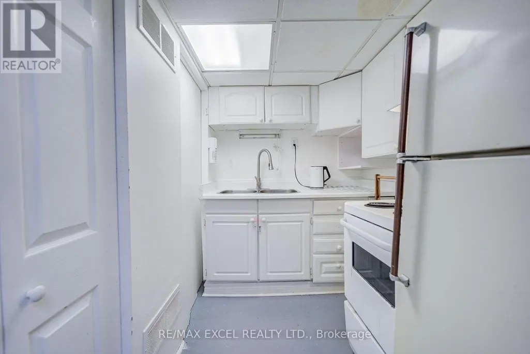
Welcome to this spacious and bright 3+2 bedroom semi-detached bungalow in the highly desirable and family-friendly community of North York. Offering a rare and highly versatile layout with three separate living areas, each featuring its own kitchen, bathroom, and laundry, along with two separate entrances, this home presents an exceptional opportunity for investors, multi-generational families, or buyers seeking excellent rental income potential. The main floor features hardwood flooring throughout, a open-concept living and dining area, and a bright kitchen with an eat-in breakfast area. Step outside to enjoy the front balcony perfect for relaxing and entertaining. The lower levels offer additional bedrooms and versatile living spaces, including a walk-out to the backyard, providing excellent flexibility and privacy. Enjoy an unbeatable location just steps from TTC, Seneca College, Pleasant View Community Centre, parks, schools, shopping, and everyday amenities, with easy access to Highways 401, 404, and the DVP. Fairview Mall and numerous restaurants and services are also just minutes away. A rare opportunity to own a highly versatile home in one of North York's most convenient and sought-after communities, offering multiple living spaces, excellent rental potential, and an exceptional location. (id:7434)
General Features
| Features | Carpet Free |
|---|---|
| Property Type | Single Family |
| CommunityName | Pleasant View |
| Building Appliances | Dishwasher, Dryer, Water Heater, Hood Fan, Stove, Washer, Window Coverings, Refrigerator |
| Building Architectural Style | Raised bungalow |
| Building Basement Features | Separate entrance |
| Building Cooling Type | Central air conditioning |
| Location Description | Finch and Victoria Park |
| Parking Space Total | 4 |
| Foundation Type | Concrete |
| Building Type | House |
| Ownership Type | Freehold |
| Building.StoriesTotal | 1 |
Interior Features
| Building Fireplace Present | True |
|---|---|
| Building Heating Type | Forced air |
| Building Heating Fuel | Natural gas |
| Basement Development | Finished |
| Basement Type | N/A (Finished), N/A |
| Construction Style Attachment | Semi-detached |
| Flooring Type | Hardwood, Vinyl, Laminate |
| Living Area Range | 1100 |
| Bedrooms | 3+2 |
Exterior Features
| Sewer | Sanitary sewer |
|---|---|
| Exterior Finish | Brick |
Room Details
| Room | Dimensions | Level | Flooring | Details |
|---|---|---|---|---|
| Bedroom | 4.1 m x 3.28 m | Lower level | 3.28 m | |
| Bedroom 2 | 3.65 m x 3.15 m | Main level | 3.15 m | |
| Bedroom 3 | 3.22 m x 2.65 m | Main level | 2.65 m | |
| Dining room | 3.18 m x 2.86 m | Main level | 2.86 m | |
| Eating area | 2.9 m x 2.65 m | Main level | 2.65 m | |
| Kitchen | 3.15 m x 2.65 m | Main level | 2.65 m | |
| Living room | 4.5 m x 4.05 m | Main level | 4.05 m | |
| Primary Bedroom | 4.5 m x 3.35 m | Main level | 3.35 m |
Amenities
- Views
- New Construction
- Adult 55+
- Lease To Own
- No Strata Fees
- Furnished
- Primary On Main
- Air Conditioning
- Seller Finance
- Green
- Fixer Upper
- Horse
- Golf
- Fireplace
- Deck
- Garage
- Basement
- Pool

Property vs Single Family Average in M2J 3X3
Price
In The Neighbourhood
Toronto (Pleasant View)
$ 898,000
- Type
- Single Family
- Rooms
- 3 Beds + 2.5 Baths
RE/MAX HALLMARK REALTY LTD.
Toronto (Pleasant View)
$ 2,000
- Type
- Single Family
- Rooms
- 2 Beds + 1 Baths
COLDWELL BANKER THE REAL ESTATE CENTRE
Toronto (Pleasant View)
$ 1,348,000
- Type
- Single Family
- Rooms
- 4 Beds + 2.5 Baths
RE/MAX WEST REALTY INC.
Toronto (Pleasant View)
$ 929,900
- Type
- Single Family
- Rooms
- 5 Beds + 2 Baths
ROYAL LEPAGE SIGNATURE REALTY
 Toronto Real Estate Board (TRREB); All information deemed reliable but not guaranteed. All properties are subject to prior sale, change or withdrawal. Neither listing broker(s) or information provider(s) shall be responsible for any typographical errors, misinformation, misprints and shall be held totally harmless. Listing(s) information is provided for consumer's personal, non-commercial use and may not be used for any purpose other than to identify prospective properties consumers may be interested

 Data provided by the Ontario Regional Technology & Information Systems. The information is deemed reliable, but is not guaranteed. Not intended to solicit buyers or sellers, landlords or tenants currently under contract.
The trademarks REALTOR®, REALTORS® and the REALTOR® logo are controlled by The Canadian Real Estate Association (CREA) and identify real estate professionals who are members of CREA. The trademarks MLS®, Multiple Listing Service® and the associated logos are owned
Data provided by the Ontario Regional Technology & Information Systems. The information is deemed reliable, but is not guaranteed. Not intended to solicit buyers or sellers, landlords or tenants currently under contract.
The trademarks REALTOR®, REALTORS® and the REALTOR® logo are controlled by The Canadian Real Estate Association (CREA) and identify real estate professionals who are members of CREA. The trademarks MLS®, Multiple Listing Service® and the associated logos are owned
 All information deemed reliable but not guaranteed. All properties are subject to prior sale, change or withdrawal. Neither listing broker(s) or information provider(s) shall be responsible for any typographical errors, misinformation, misprints and shall be held totally harmless. Listing(s) information is provided for consumer's personal, non-commercial use and may not be used for any purpose other than to identify prospective properties consumers may be interested in purchasing. The data relating